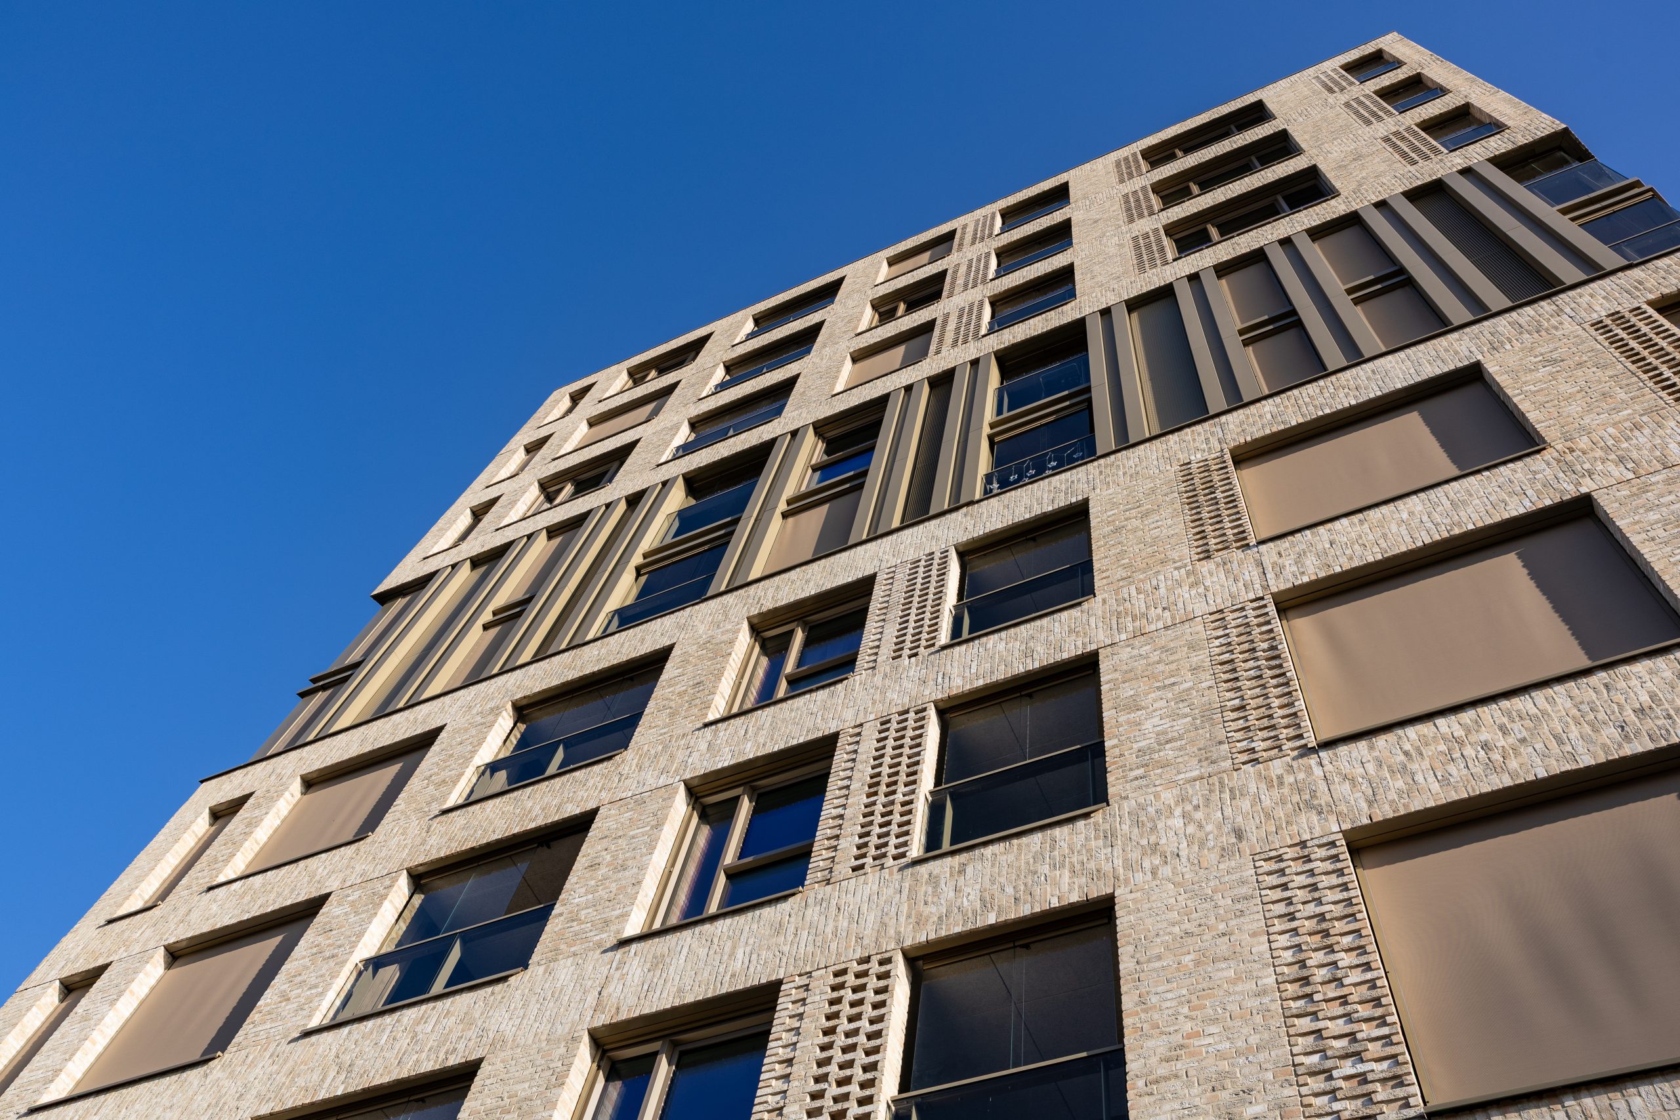
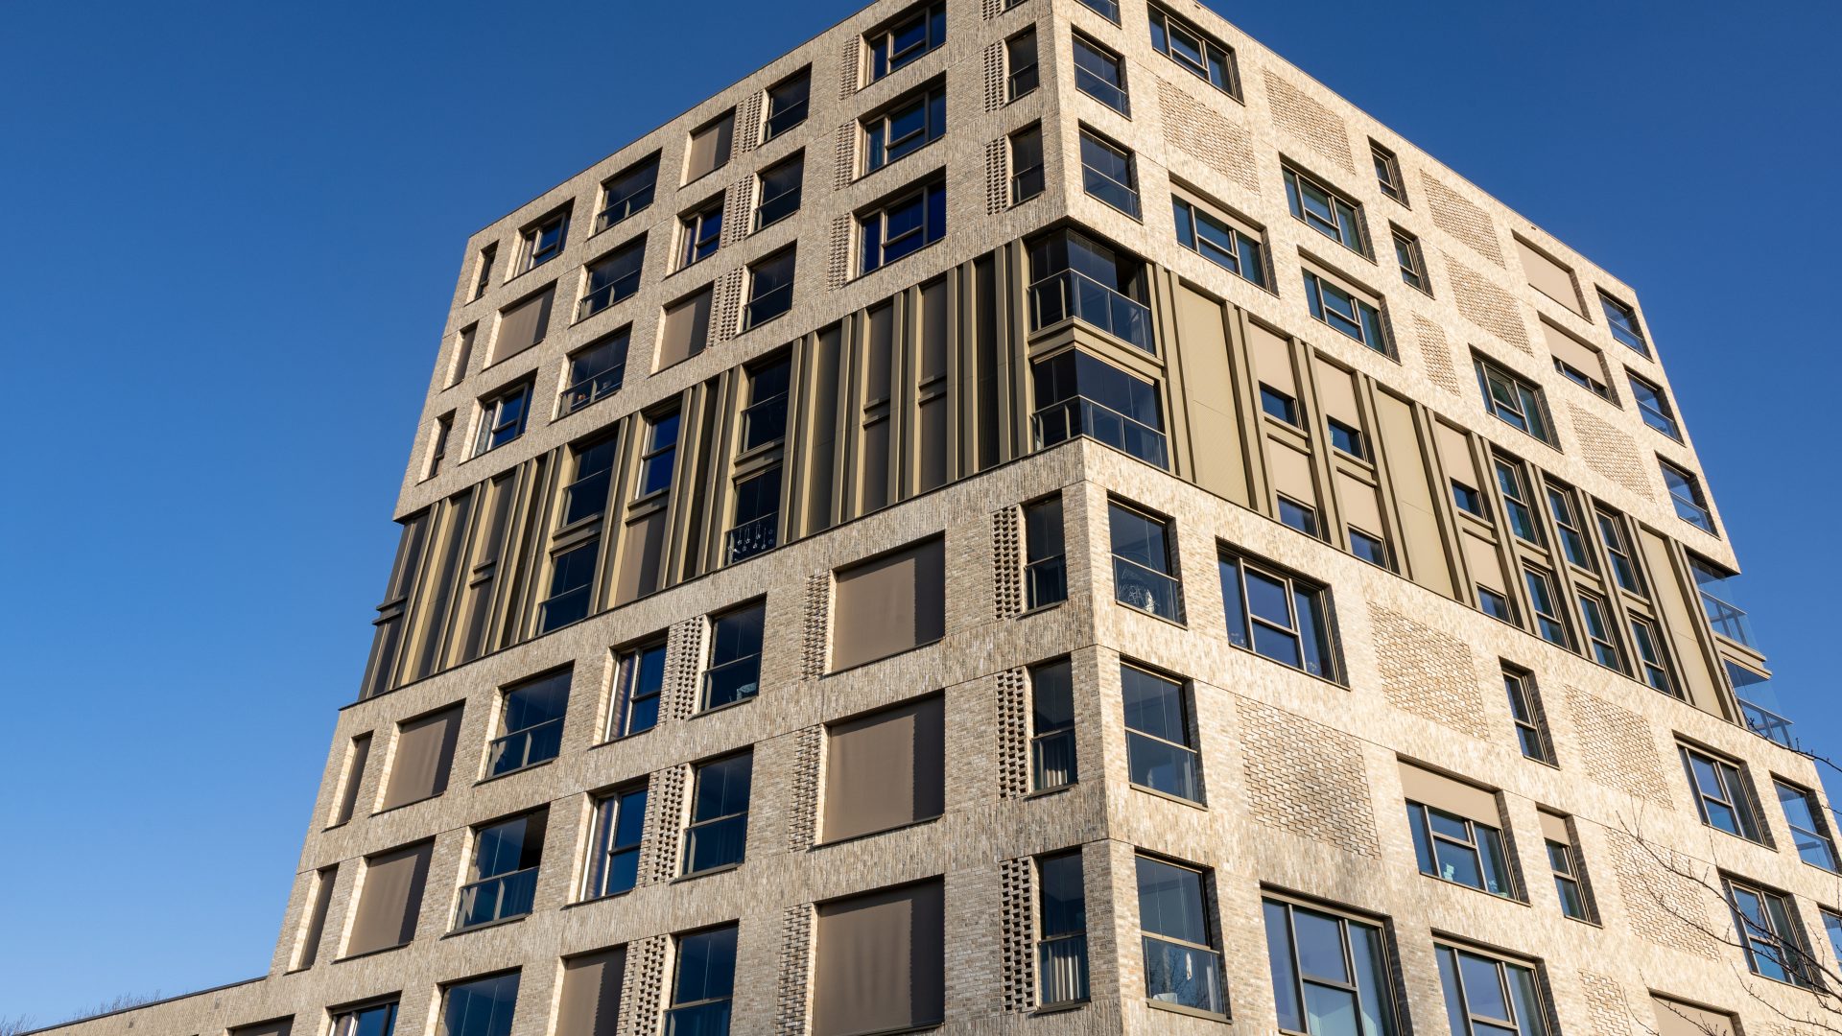
Entrance Area Amsterdam
About this project
Aluminium 1050 H14/H24
Amsterdam
WE architecten
Amsterdam Entrance Area: modern façade architecture in Aluminium
The entrance area of this new-build project in Amsterdam serves as a representative gateway to the building, where architecture, functionality and high-quality material applications come together. The project was executed by De Nijs and designed by WE Architecten. Aluminium 1050 H14/H24 was selected for the façade cladding, fascia boards and ceilings. The material was applied in the form of powder-coated cassette panels and custom-formed sheet metal components, creating a sleek and durable appearance.
Thanks to aluminium’s excellent formability and versatility, the clean lines and refined detailing of the design could be realised with precision. Its lightweight properties, corrosion resistance and durable finish make aluminium an ideal material for this application, contributing to the building’s high-quality and long-lasting appearance.
The aluminium elements were processed by BK ALU, a specialist in custom aluminium solutions for the construction industry. Roba Metals supplied the aluminium for this application to BK ALU. The result is a contemporary entrance area where high-quality materials, craftsmanship and careful finishing come together seamlessly.
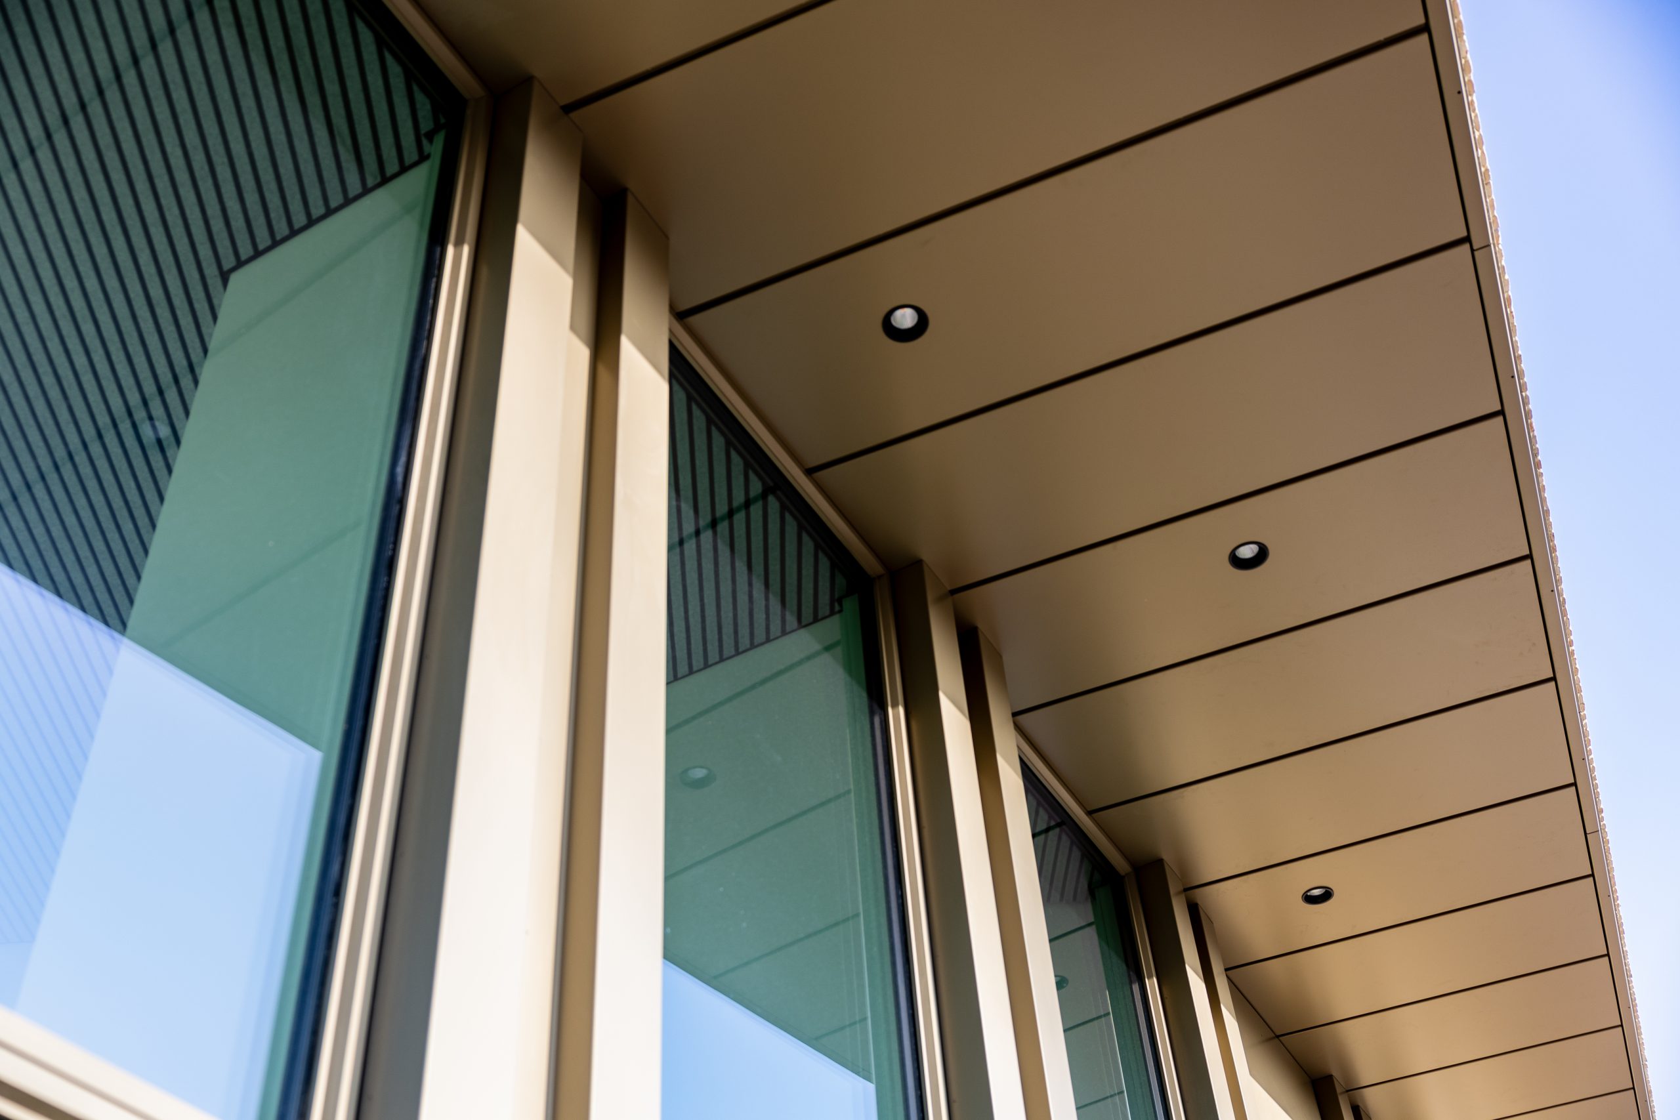
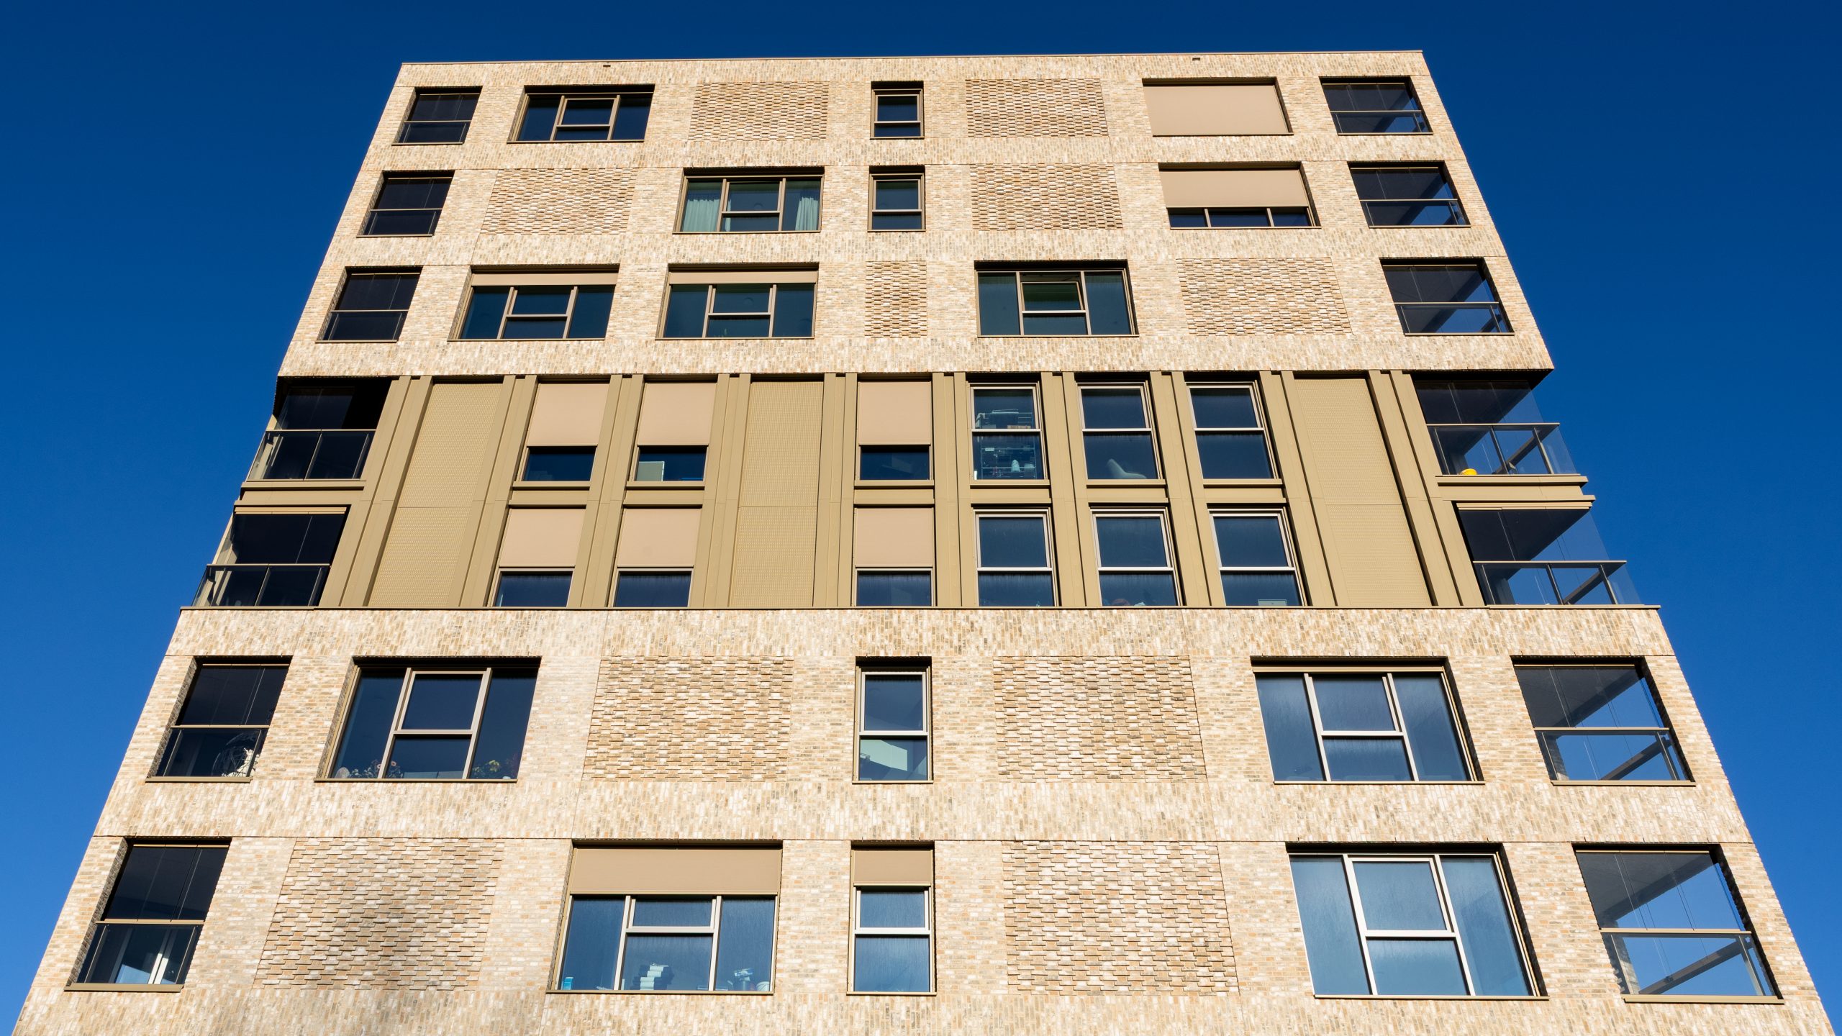
Aluminium 1050 façade cladding, fascia boards and ceilings